Buying pre-construction in Las Terrenas lets you design an aging-in-place villa from the foundation up. Here's what to specify — thresholds, doorways, bathrooms, and layout — so your home suits you for decades.
The single best moment to design a villa you can live in at 80 is before it exists. If you're retiring in Las Terrenas and buying new-build, aging in place isn't a renovation project you'll face reluctantly in fifteen years — it's a set of drawings you approve now, at no extra cost beyond a conversation with the architect. Wider doorways, a step-free entry, a curbless shower: specify them at the plan stage and they cost almost nothing. Retrofit them later and you're tearing out tile.
That's the quiet advantage of accessible home design in a pre-construction villa, and it's the one most retirement guides skip because they're written for people buying resale.
Key Takeaways
- Specifying an aging-in-place villa during pre-construction costs a fraction of retrofitting later — most changes are drawing revisions, not construction add-ons.
- A single-level layout, or a hillside villa with all daily-living rooms on one floor, removes the biggest long-term barrier: stairs.
- Curbless showers, 36-inch doorways, and lever handles are the highest-impact accessible features and the easiest to build in from the start.
- Column-supported foundations on the El Jamito slope let you keep the main living floor level while working with the terrain.
- Las Terrenas pairs walkable town amenities with international healthcare, making it practical to stay long-term, not just visit.
Why Design for Aging Before You've Aged?
Because the version of you signing the contract is not the version the house has to serve. Most buyers at Sienna are between 40 and 60 — active, mobile, thinking about winters on the beach. A villa built only for that person becomes a problem the day a knee, a hip, or a partner's balance changes.
The World Health Organization projects that the share of the global population over 60 will nearly double between 2015 and 2050, and the practical takeaway for a homeowner is simple: plan for the decades, not the honeymoon. Designing for accessibility isn't about assuming decline. It's about not building a barrier you'll have to demolish.
Here's the reality of new-build: the concrete hasn't been poured. Moving a doorway on a plan is free. Moving it after the wall is up is a demolition invoice. That gap — between "revise the drawing" and "rebuild the wall" — is the entire financial argument for doing this now.
What Does Single-Level Living Mean on a Hillside?
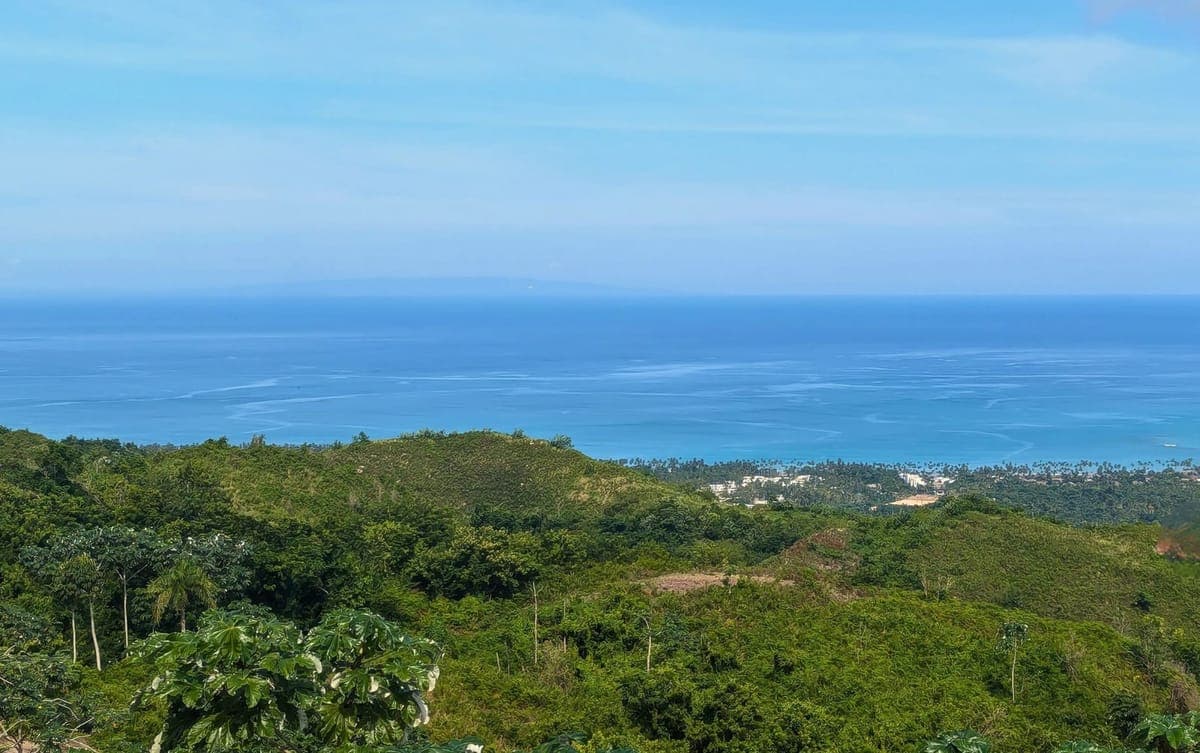
It means keeping everything you use daily on one floor, even when the land slopes. That sounds contradictory on the El Jamito hills, where lots sit at 150 to 300 metres of elevation and few sites are flat. But single-level living is about the living floor, not the whole structure.
Working with the slope, not against it
Sienna's villas are commonly built on column-supported foundations rather than cut-and-fill pads. That approach — which we cover in detail in our guide to building on a slope with column foundations — lets the architect set one continuous main floor at the elevation that suits you, with the structure stepping down beneath it. You get the ocean view the slope provides without a staircase between your bedroom and your kitchen.
Where a second level still makes sense
A guest suite or an office on a lower level is fine — you don't use it every day. The rule of thumb: bedroom, bathroom, kitchen, and living area on one floor, reachable from the entry without steps. Put the spaces you visit occasionally wherever the terrain allows.
The lesson: on a hillside, single-level living is a design decision, not a lot limitation. Choose the layout before you choose the finishes.
Which Accessible Features Should You Specify First?
Start with the ones that are cheap now and expensive later — doorways, thresholds, and the bathroom. These three account for most of the difficulty older homeowners face, and all three are far easier to build than to retrofit.
Here's how the cost logic breaks down:
| Feature | Specify at pre-construction | Retrofit later |
|---|---|---|
| 36-inch (91 cm) doorways | Drawing revision, no cost | Widen framing, re-plaster, re-trim |
| Curbless (roll-in) shower | Set drain and slope in the slab | Break out tile, re-waterproof, re-slope |
| Step-free entry | Grade the approach, level the threshold | Add a ramp, often ungainly |
| Lever door handles | Same price as knobs | Replace every handle |
| Blocking for future grab bars | Cheap plywood in the wall | Open the wall to add backing |
The bathroom is where it matters most
A curbless shower with a linear drain, a bench, and a handheld sprayer serves you at 45 just as well as at 80 — and it's the single feature that most often forces a costly renovation when it's missing. Ask for wall blocking behind the shower and beside the toilet even if you don't install grab bars now; the plywood backing costs almost nothing and means bars can go in later without opening the wall.
Doorways and thresholds
Standard doorways are often too narrow for a walker or wheelchair. Specifying 36-inch (91 cm) doors and flush thresholds throughout costs nothing extra at the framing stage. It also makes moving furniture easier for the next thirty years.
How Do Climate and Materials Support Accessibility?
More than you'd expect — the same tropical-design choices that keep a Samaná villa cool also make it easier to live in as you age. A well-designed Caribbean home reduces the daily physical load in ways a sealed, air-conditioned box never does.
Passive cooling means fewer stairs to nowhere
Cross-ventilation, deep overhangs, and shaded terraces mean you spend more of the day on one comfortable level rather than retreating to a single cooled room. Our piece on passive cooling in tropical homes explains how orientation and airflow do the work. For an aging homeowner, that translates to a house that's usable end to end, not zone by zone.
Flooring and traction
Polished concrete and large-format tile are common in tropical builds, but for aging in place, texture matters. Ask for slip-resistant finishes on terraces, bathroom floors, and any surface that gets wet — Samaná's humidity and afternoon rain make traction a genuine safety feature, not an afterthought. Matte, textured tile beats high-gloss every time here.
Covered outdoor circulation
Because so much Caribbean living happens outdoors, covered walkways between the main living area and a pool or garden keep those routes usable in rain and safe underfoot year-round. It's the kind of detail that's obvious in the drawings and invisible in a finished-home listing.
Is Las Terrenas Actually Practical for the Long Term?
Yes — and that's what separates it from a purely scenic retirement fantasy. A single-level villa only serves you if the town around it does too, and Las Terrenas is unusually walkable and well-serviced for a Caribbean beach town.
Amenities within reach
The town centre is about 10 minutes from the El Jamito hills, with more than 80 restaurants, pharmacies, and grocery stores clustered close enough that many errands don't require a long drive. For retirees, that density matters: it's the difference between independence and dependence on a car for everything.
Healthcare and community
Las Terrenas has an established international presence — over 6,000 residents from 20-plus countries, including a large French-speaking and German community — and healthcare that draws on that international standard. We go deeper in our guide to healthcare in Las Terrenas and our complete 2026 guide to retiring in the Dominican Republic. The point for aging in place: you're not isolated. There's a community, medical access, and a rhythm of daily life the slow-living pace of Las Terrenas makes genuinely restorative.
A house that adapts to you costs less to build than a house you have to fight later. The cheapest accessibility upgrade is the one drawn before the concrete is poured.
Getting home
For Canadian and North American families, the 4-hour-25-minute direct flight from Montreal to El Catey (AZS), then about 40 minutes to Las Terrenas, keeps visits from adult children and grandchildren realistic — a quiet but real factor in whether a place works for the long haul.
The Bottom Line
Aging in place in Las Terrenas isn't a compromise you make on the way out — it's a design brief you hand to the architect on the way in. A single-level living floor, a curbless shower, 36-inch doorways, lever handles, and blocking for future grab bars are inexpensive when they're drawings and expensive when they're renovations. Buying new-build is what makes that choice possible.
Your action step: before you approve any floor plan, sit down with the design team and walk through the house as your 80-year-old self would. Where are the steps? How wide is the shower entry? Can you reach the bedroom from the door without climbing?
If designing a villa that suits you for decades resonates, a Sienna Discovery Tour lets you walk the El Jamito site, see how column foundations handle the slope, and talk through accessible layouts with the people who build them. No pressure — just the level of detail this decision deserves.
You're not planning for decline. You're planning to stay.
Stay in the loop
Have questions about this?
Talk to our sales team directly — we'll answer on WhatsApp or by phone.
Written by
Sienna Terrenas Editorial Team
The Sienna Terrenas editorial team covers buying, owning, and living in Las Terrenas, Dominican Republic — from the purchase process and CONFOTUR tax strategy to villa construction and Caribbean community life, drawing on the team's on-the-ground experience in the area. Meet the Sienna Terrenas team.