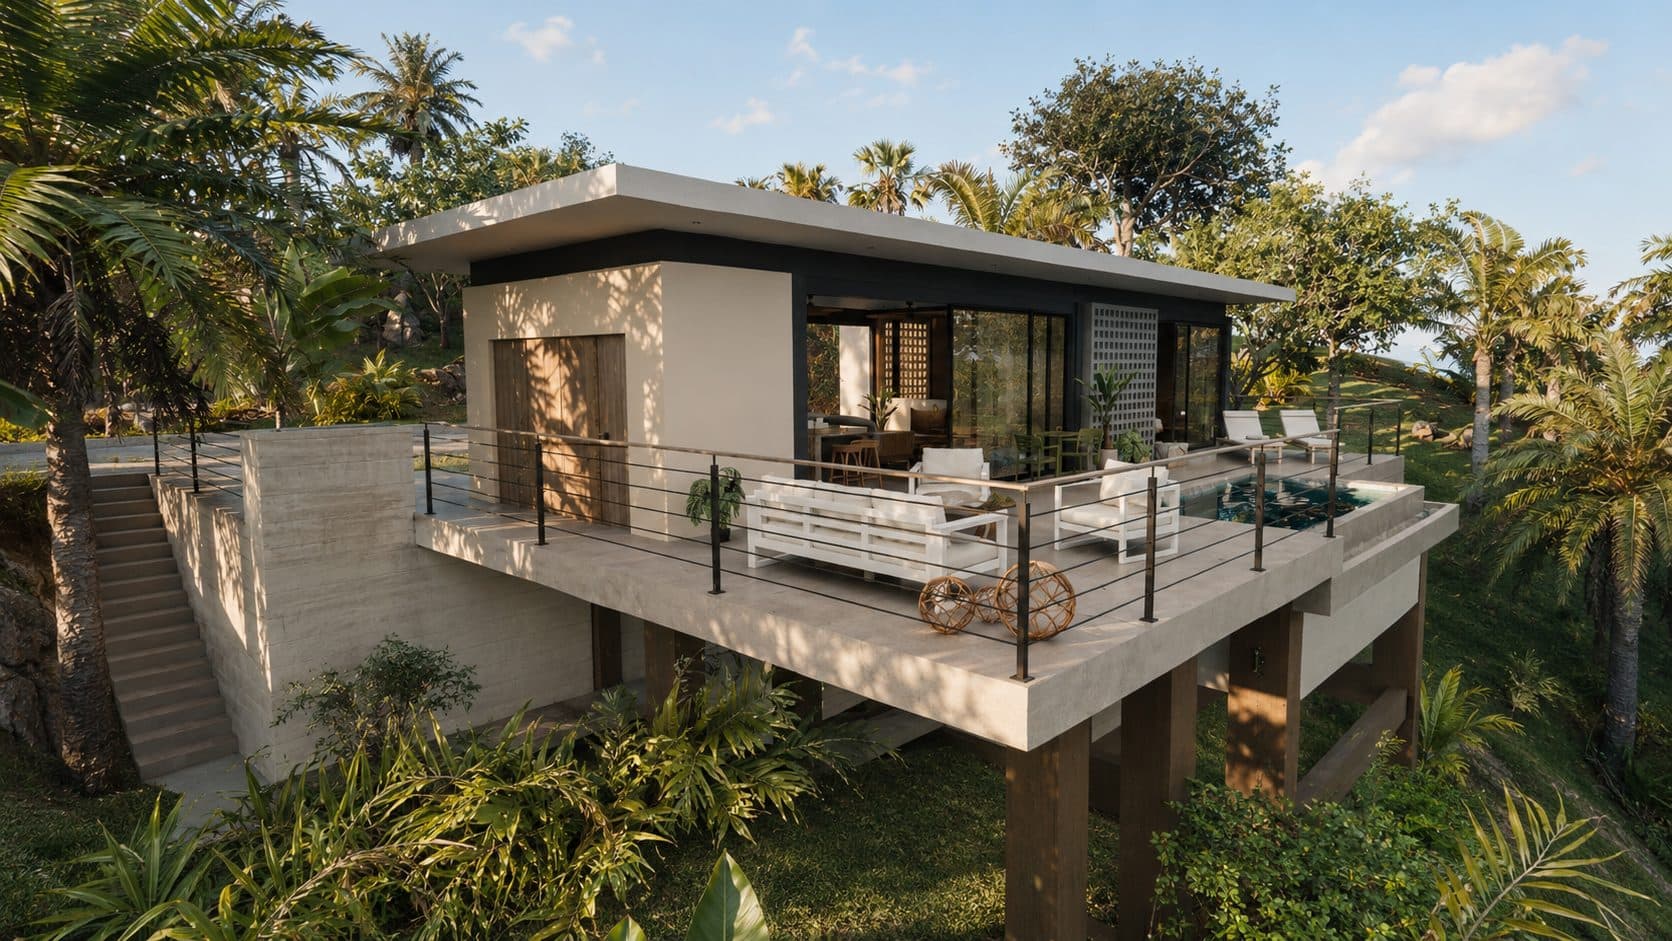
Villa Cedro
A refined two-bedroom residence balancing privacy and openness.
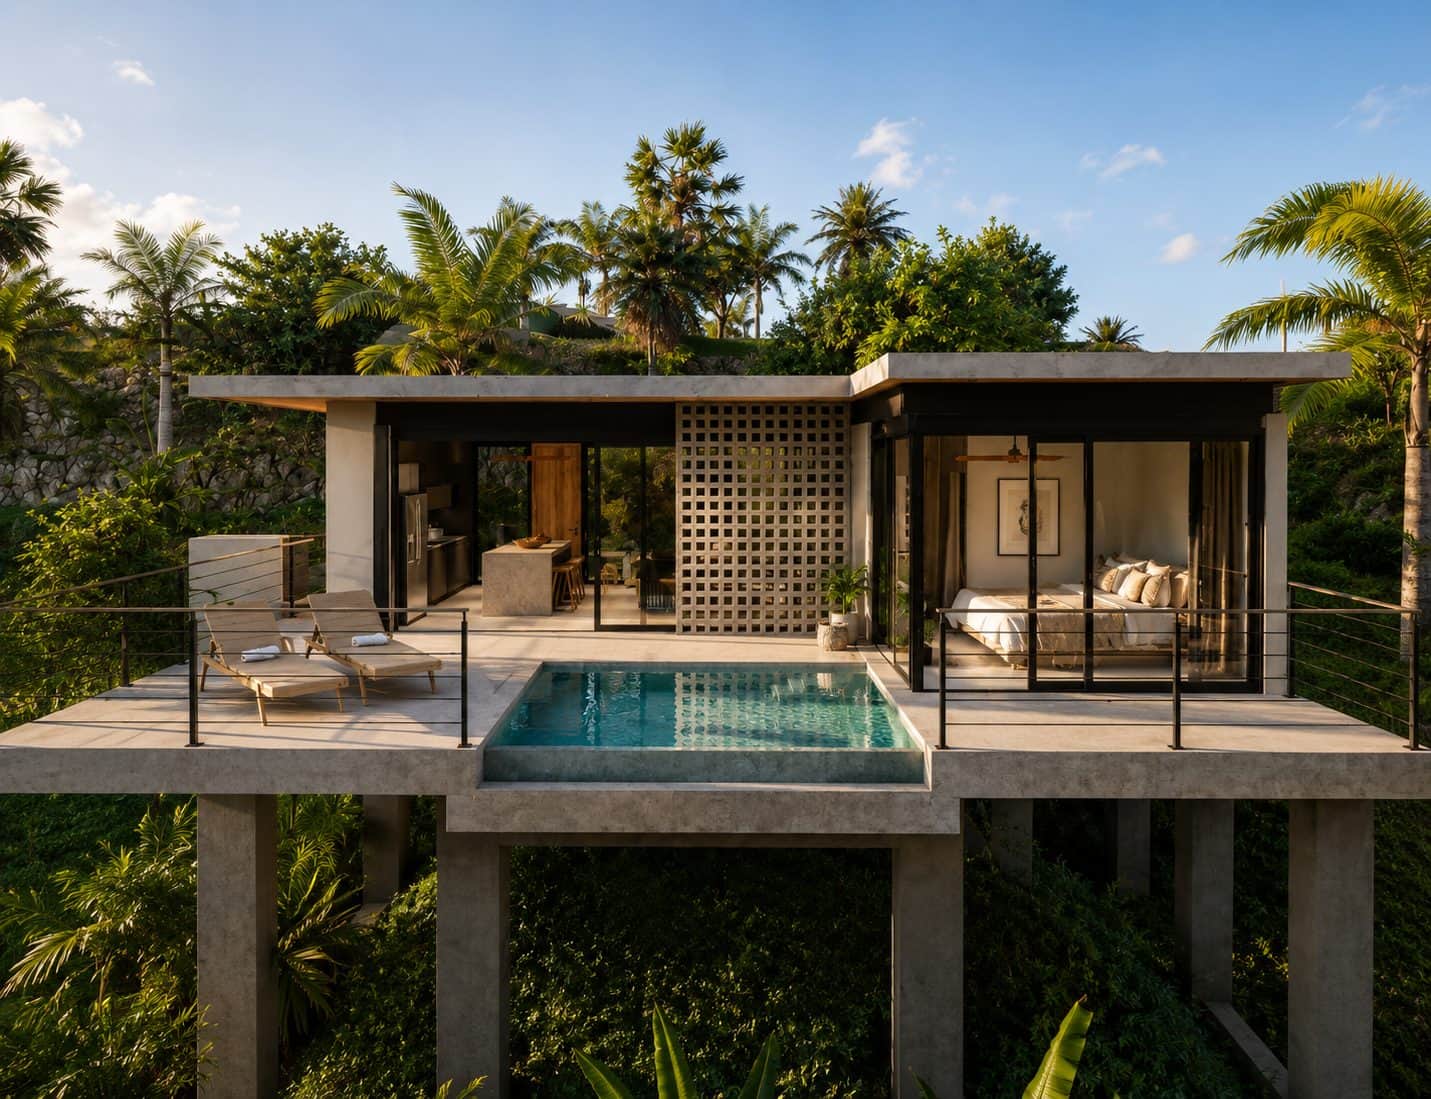
Two bedrooms, two ensuite baths, two clear sides of the villa — the considered floor plan for couples who occasionally host.
A retreat for two, with room for the weekend guest.
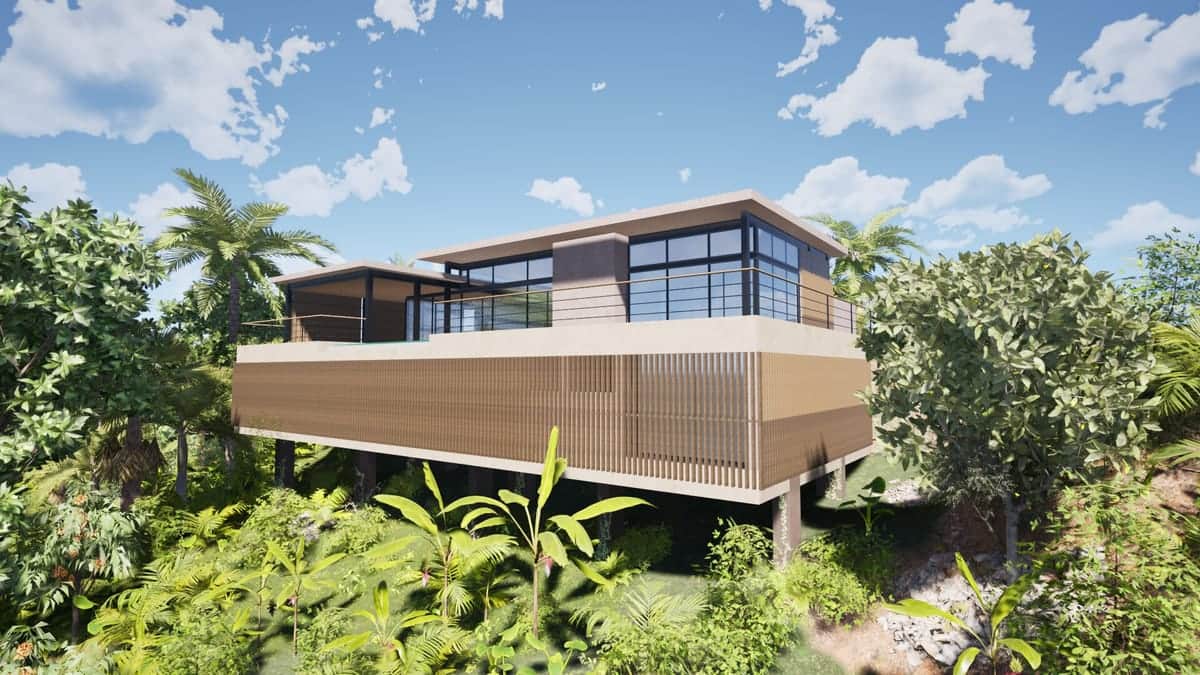
Cedro is the couples' villa: a master pavilion on its own side, a guest bedroom on the other, and 100 m² of covered and open terrace in between. Privacy when you want it, space for friends when they fly in.
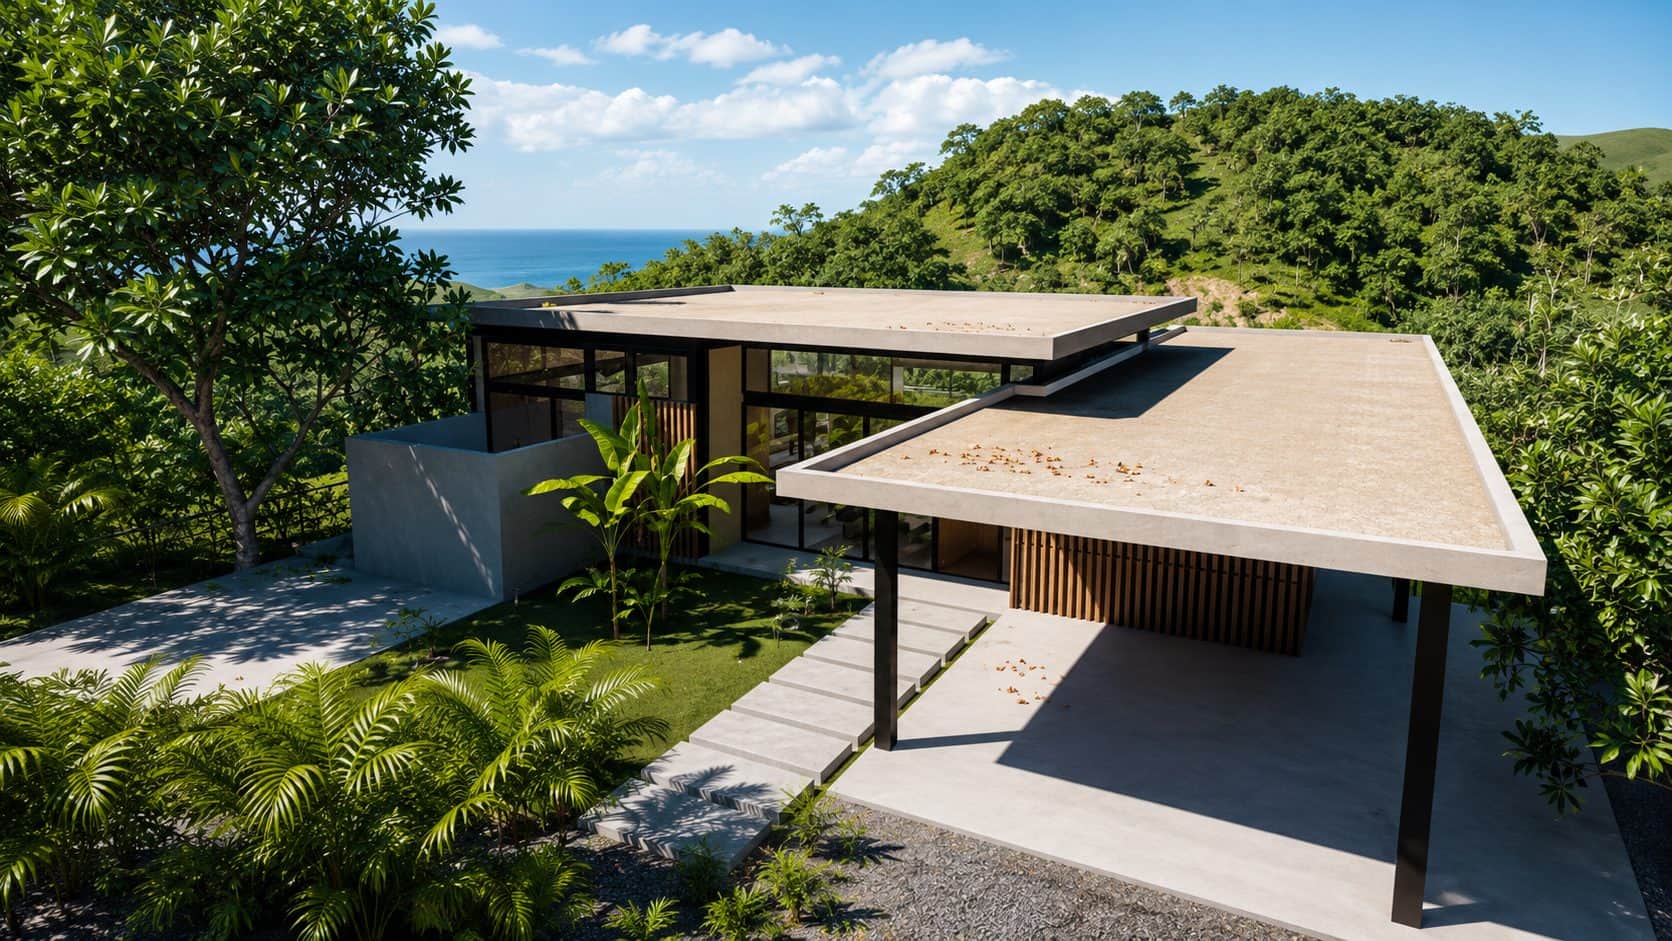
231 m² of considered architecture — enough to live in for a month at a time, small enough to keep simple. The kitchen serves four comfortably; the pool deck handles six.
Designed for indoor-outdoor living
What's included
Four spaces, one rhythm.
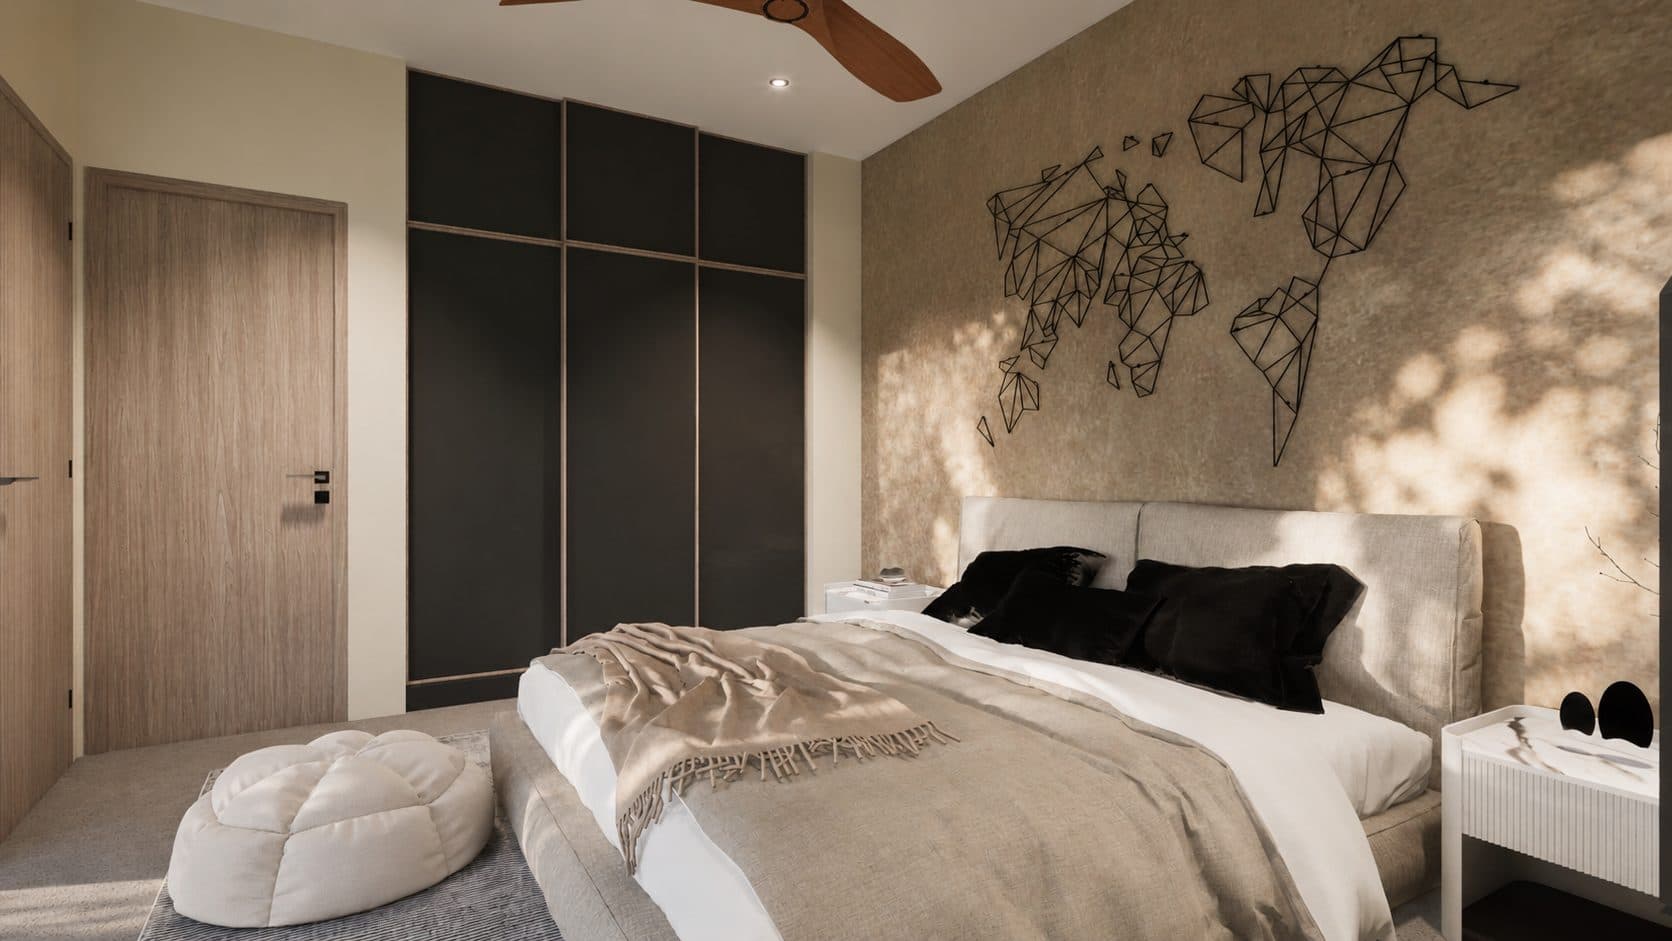
A wing of your own.
The master sits on its own side of the villa, ensuite bath included, with direct sliding-glass access to the pool terrace. A house where you don't hear the guest room.
- Ensuite bath + rain shower
- Private terrace door
- Set apart from the guest suite
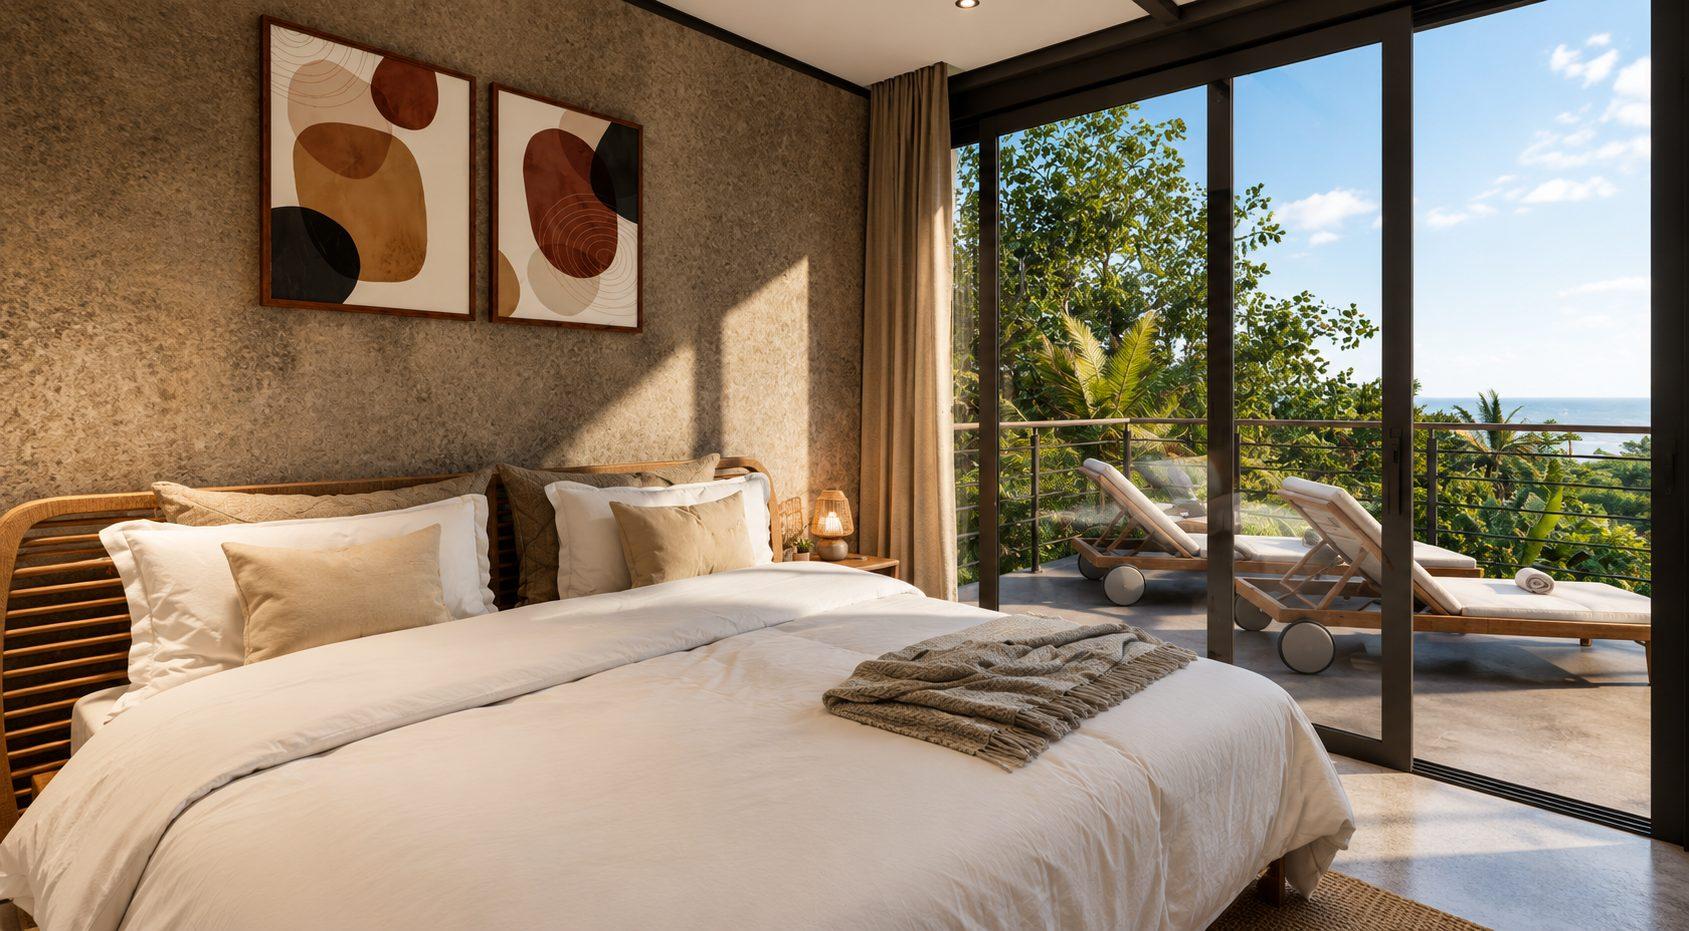
A proper room, not a spare.
A full second bedroom with its own ensuite bath, garden-facing windows, and a quiet aspect away from the pool. Designed so visiting parents or friends never feel like they're bunking in the office.
- Ensuite bath
- King-bed layout
- Garden-facing windows
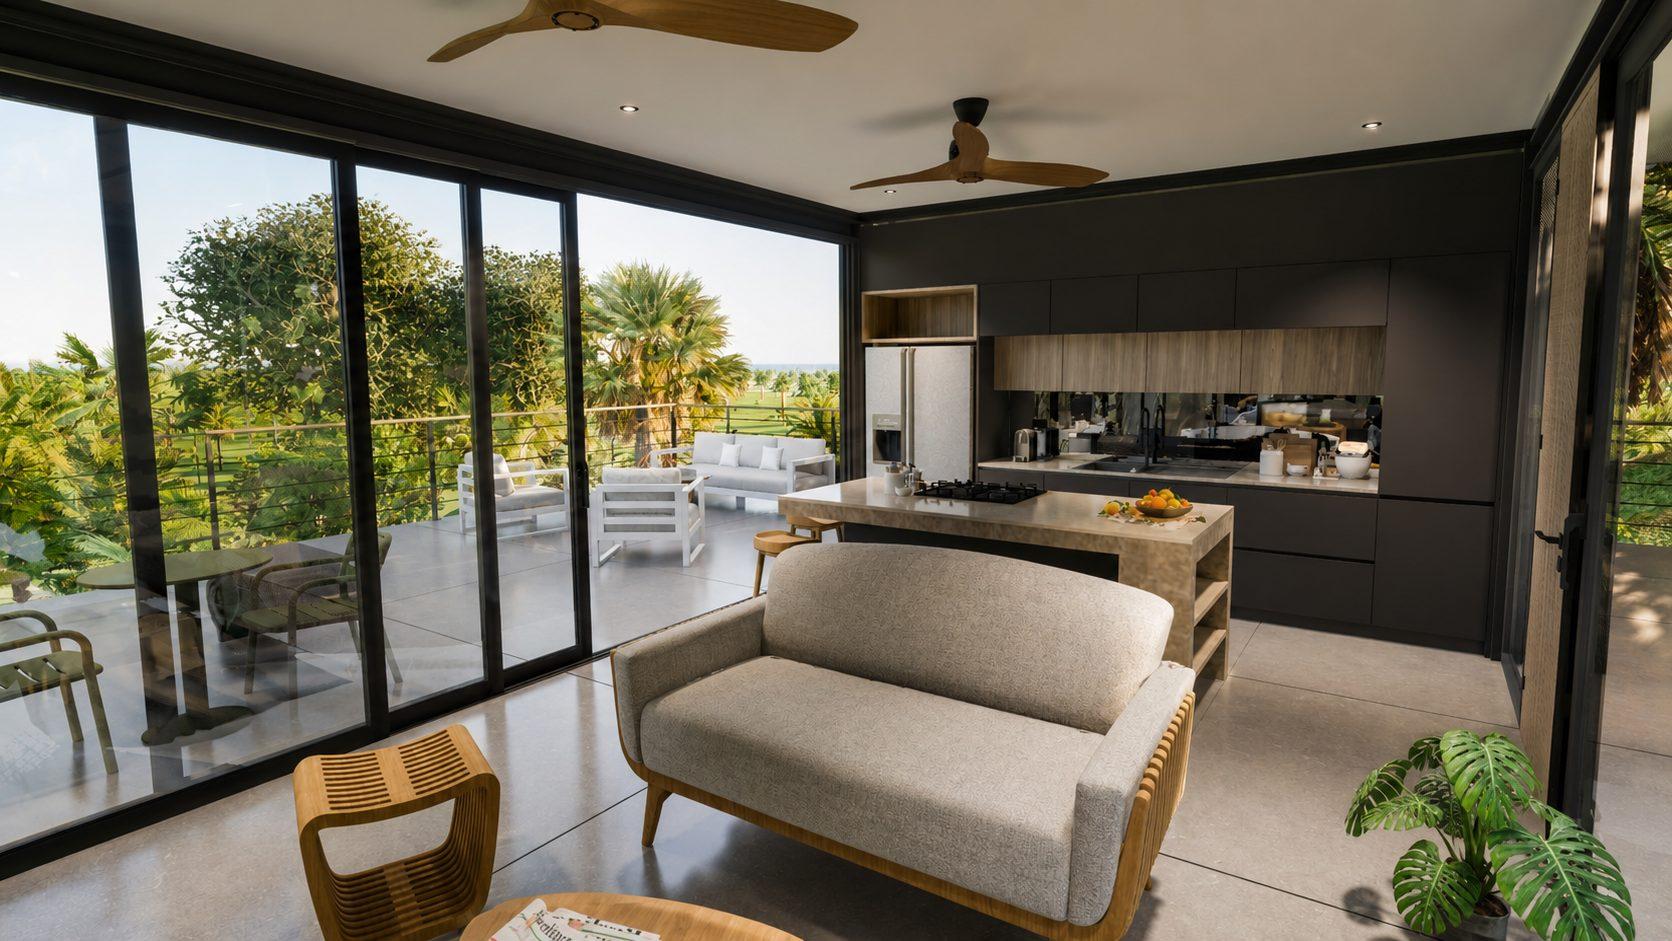
Open to the terrace, open to the outdoors.
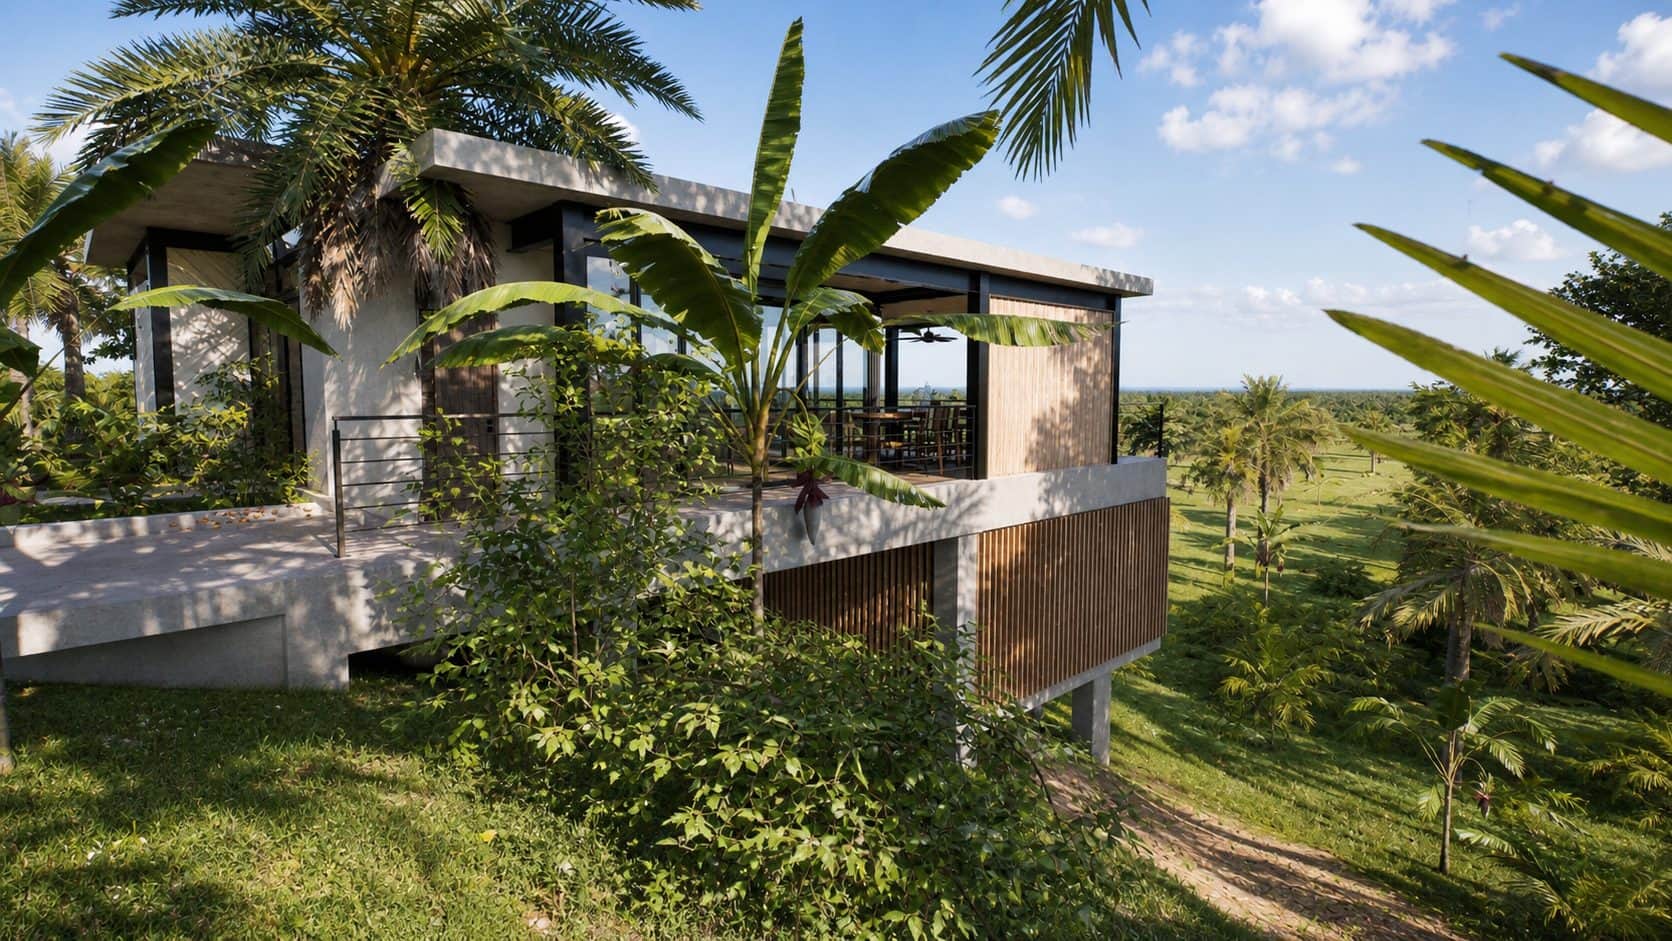
A single open-plan volume — kitchen, dining, lounge — that spills onto the 40 m² covered terrace through full-height sliding glass. The inside and the outside become one room when you want them to.
- Modern kitchen with island
- Island seating for 4
- Sliding glass to terrace
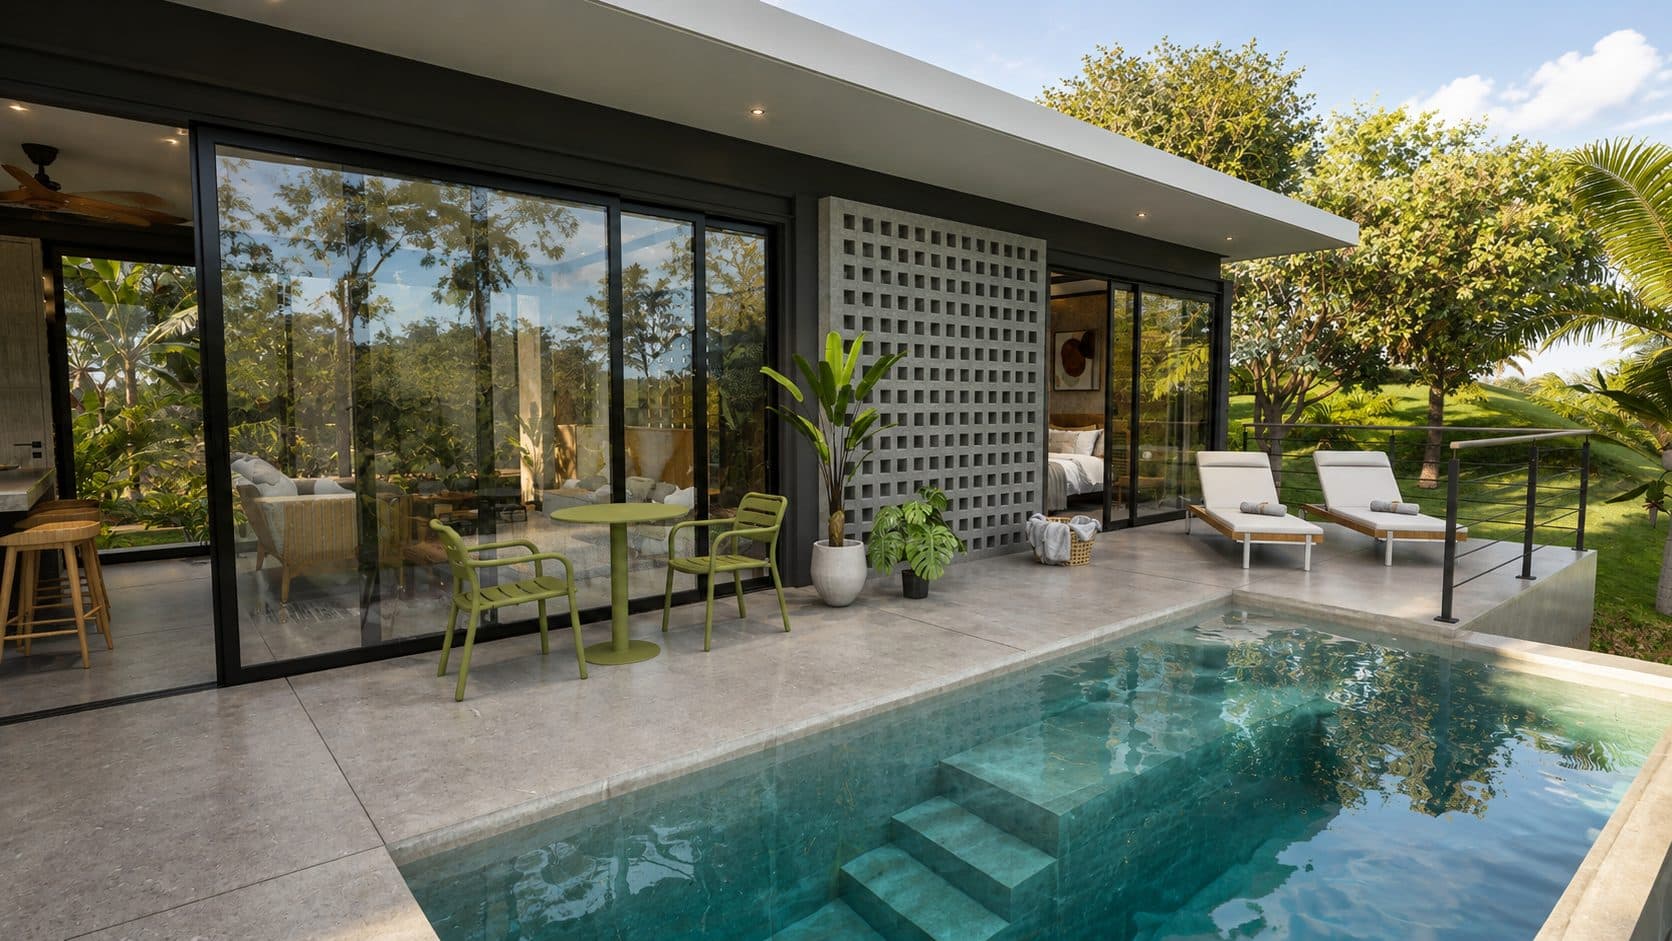
102 m² of outdoor living for two.
A 17 m² pool, a 40 m² covered terrace for shaded mornings, and a 62 m² open solarium for the afternoon sun. The kind of outdoor footprint usually reserved for villas twice the size.
- 17 m² private pool
- 40 m² covered terrace
- 62 m² open solarium
Floor plans for Villa Cedro
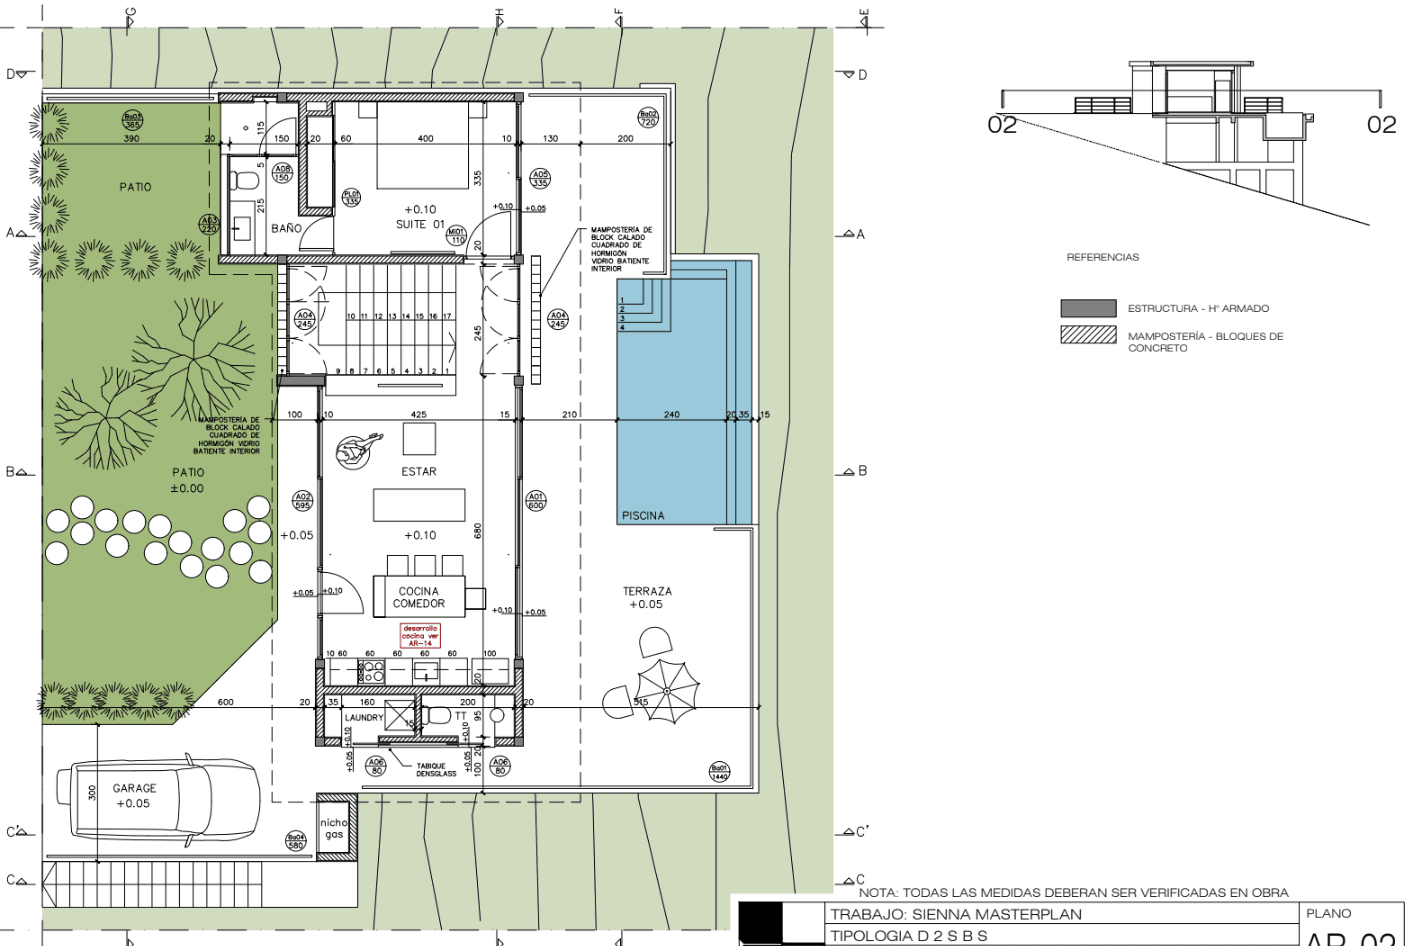
Space allocation
- Indoor Living
- 129 m²1,389 ft²
- Covered Outdoor
- 40 m²431 ft²
- Open Outdoor
- 62 m²667 ft²
- Pool
- 17 m²183 ft²
- Utility
- 8 m²86 ft²
- Parking
- 18 m²194 ft²
- Total built
- 231 m²
Why Villa Cedro rents.
The anniversary villa, repeated.
Cedro punches above its price on the booking sites — two ensuite bedrooms at a $210 ADR is exactly what Las Terrenas's growing 'romantic getaway' segment searches for first. Repeat guests are common; many couples rebook the same villa within twelve months, which keeps acquisition costs low and the calendar full.
- Sleeps
- 4 guests
- Daily rate
- $210
- Occupancy
- ~55%
- Booking length
- 5–14 nights
- Net rental yield
- 50% occupancy · 20% management · $210 ADR
- Appreciation
- conservative, 8% annual
- CONFOTUR tax benefit
- first buyer, up to 15 yrs from completion of works
Tax benefits under Law 158-01 depend on the project's definitive CONFOTUR resolution and apply to the first buyer purchasing directly from the developer. They do not transfer on resale. This is general information, not tax advice; confirm with your own advisor.
Net rental income after costs, management, and occupancy assumptions — before appreciation and the CONFOTUR tax benefit.
- Full or fractional ownership
- CONFOTUR: up to 15 yrs from completion of works
- Bank financing available
- Rental program (20% mgmt)
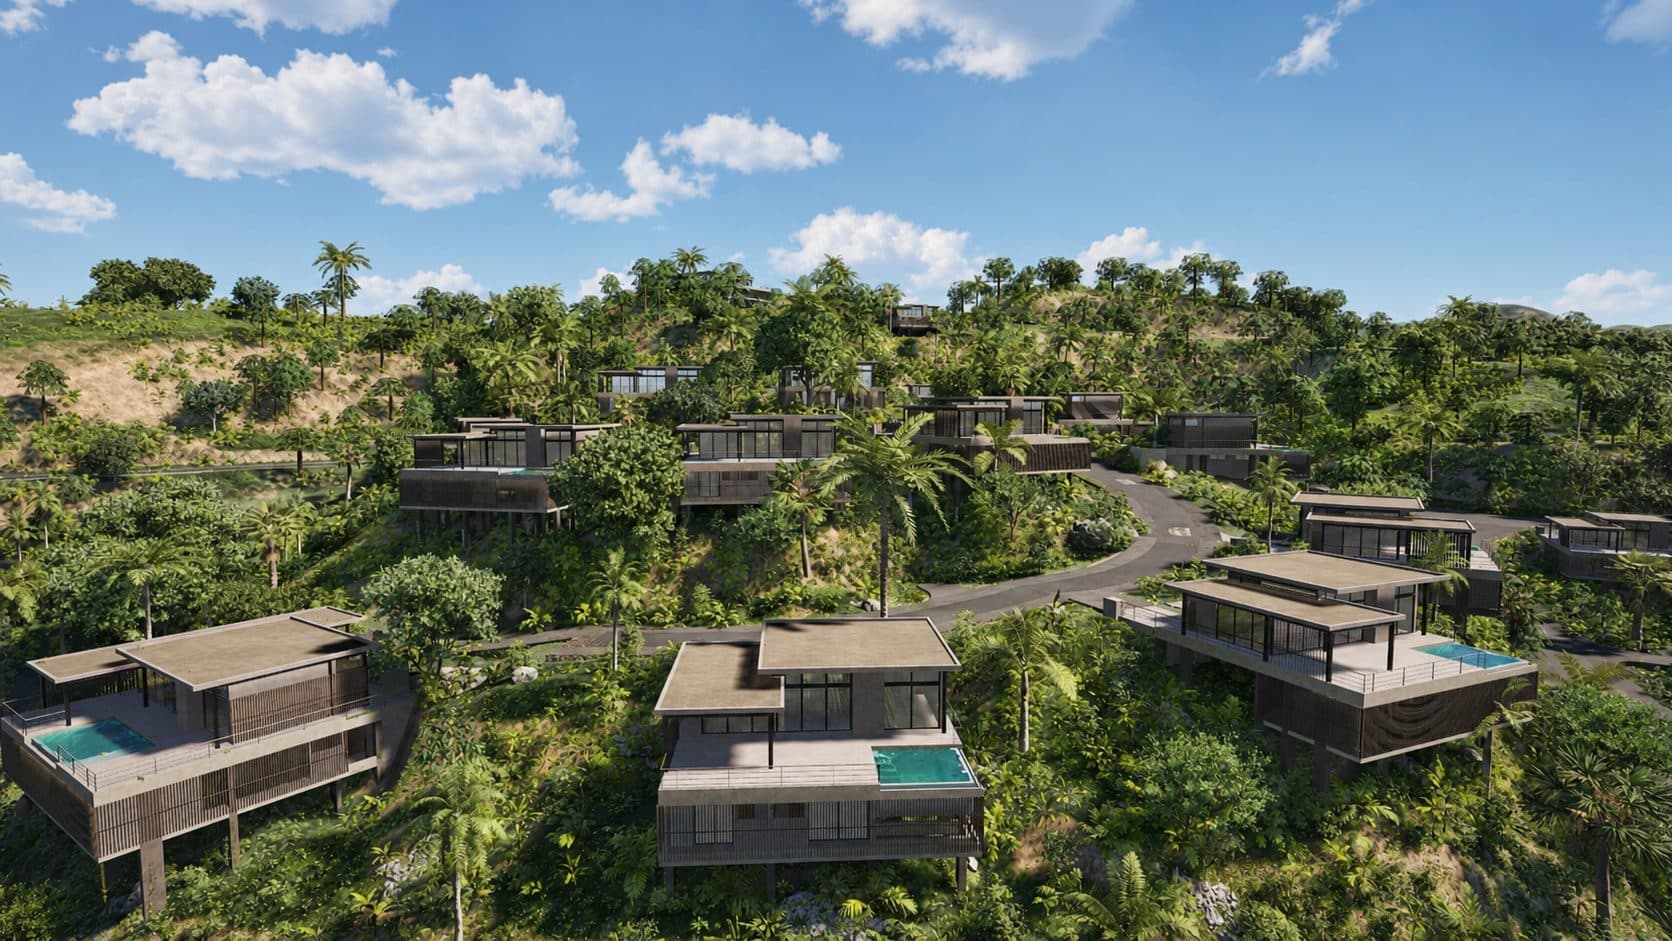
Pick a lot that fits Villa Cedro, or arrange a private visit.
Reserve any lot with a $5,000 refundable deposit, or come see Sienna Terrenas in person — a 90-minute drive from Las Américas (SDQ).